Self-Building After March 2027?

Self-Building After March 2027? The Solar Panel Rule Explained
Quick answer
If your building notice, initial notice or full plans go in on or after 24 March 2027, your self-build needs on-site renewable electricity under Requirement L3. In practice that means solar PV sized to match a reference array covering 40% of your ground-floor area at 0.22kWp per m², about 3.7kWp on a typical two-storey semi. You can’t trade it away against insulation. An awkward roof shrinks the array; it rarely removes it. The legal exemptions are narrow.
Jump to a section
The Future Homes Standard makes solar a legal requirement on new homes in England, and that includes a single plot you build yourself. Most coverage is written for volume housebuilders. This guide covers what a self-builder needs: how big the array must be, which deadline protects you, what the exemptions really are, what it costs and what to settle before the drawings are final.
What changes for self-builders on 24 March 2027
The government published the Future Homes and Buildings Standards on 24 March 2026, through the Building Regulations etc. (Amendment) (England) Regulations 2026 (SI 2026/335) and new Approved Documents L and F. The rules apply from 24 March 2027. Your single plot is treated exactly like a 200-home development, and building control doesn’t care who is paying the invoices. The commencement and transitional detail is in Building Circular 01/2026.
Three things land together. New Requirement L3 obliges you to install on-site renewable electricity generation, which in practice means rooftop solar PV. Carbon targets tighten to at least 75% below the 2013 standard, which rules out gas and oil boilers and makes heat pumps the default. Fabric and ventilation standards tighten too. Fossil-fuel heating is out for new plots from 24 March 2027, and for every new home from 24 March 2028.
This is England’s rule. Building regulations are devolved, so Wales, Scotland and Northern Ireland follow their own standards. Buildings over 18m are exempt from L3 and start later, on 24 September 2027, but that almost never affects a self-build.
The 40% solar rule for self-builds, worked through
The regulation itself asks for a system “capable of generating a reasonable output”. Approved Document L1 (paragraphs 5.73 and 5.74) explains how to meet that. Over a year, your array must produce at least as much electricity as a reference array rated at 0.22kWp per m² and covering 40% of your ground-floor area. The reference array faces south-east to south-west at a 45° pitch with no shading. Your assessor calculates the target in kWh using SAP 10.3 and checks your design against it.
Two consequences follow. The target is an annual output, not a panel count, so an east-west roof or a shallow pitch needs more kWp to reach the same figure. And unheated space outside the main roof, such as a detached garage, doesn’t add to your ground-floor area.
The reference size is simple: ground-floor area × 0.4 × 0.22.
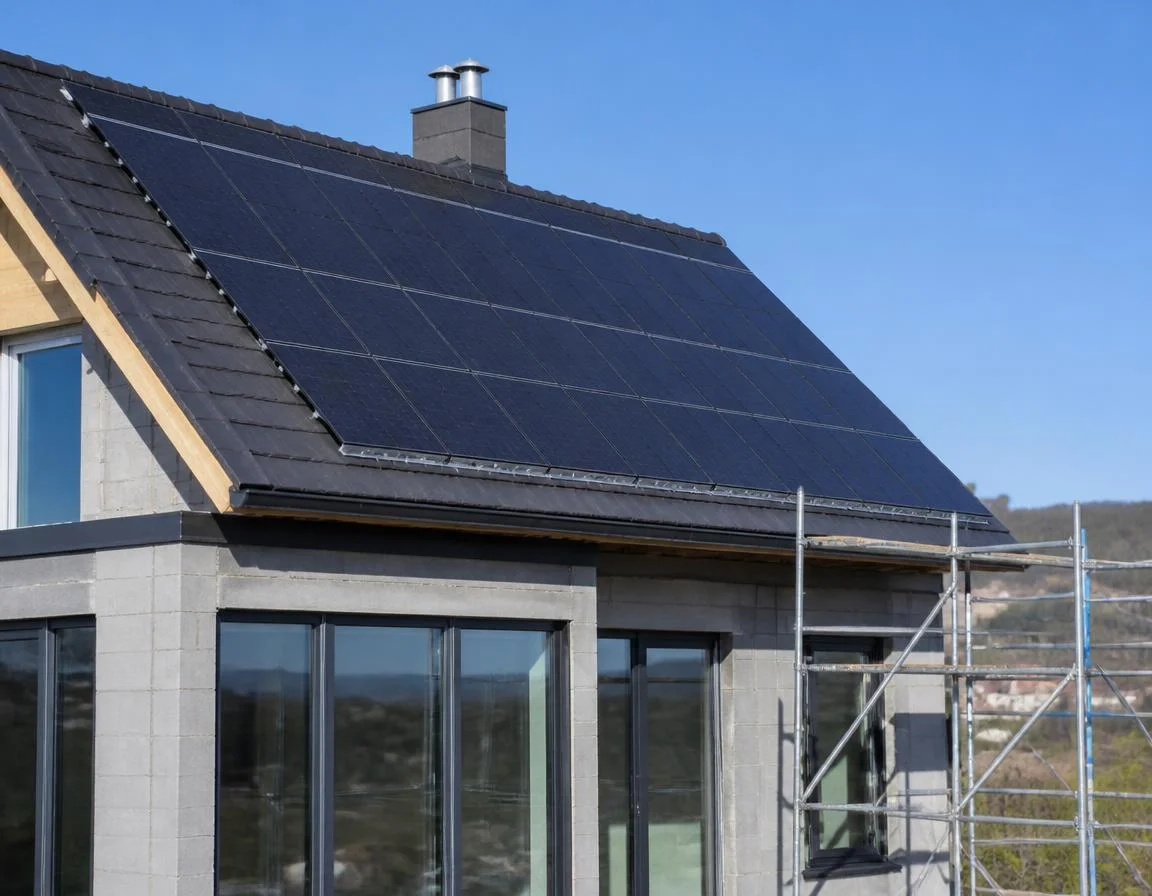
Take a typical two-storey semi with a 42.5m² ground floor. Forty percent is 17m², and at 0.22kWp per m² that gives 3.74kWp, roughly nine modern panels. A detached self-build with a 100m² ground floor works out at 40m² and 8.8kWp. That isn’t a token array to hide behind the chimney. It needs designing from the first sketch, not bolting on at first fix. For what volume developers currently fit, see our new-build solar guide.
Can you design out or avoid the solar requirement?
Not by being clever. L3 is a separate legal requirement from the carbon target, so thicker walls or better glazing don’t switch it off. Here is what people try, and what happens.
| The workaround | What actually happens |
|---|---|
| A token two-panel array | Fails. The output has to match the 40% reference array, or a justified shortfall. |
| Adding panels after completion | Building control checks L3 at completion. Without sign-off there is no completion certificate, and lenders and buyers ask for it. |
| “My roof is awkward or shaded” | Government guidance says the approved calculation already accounts for orientation and shading, so they alone rarely justify leaving roof empty. You cover the “reasonably practicable roof area” and justify anything you leave out. |
| Turning the house or burying the roof slope | Contrived layouts don’t remove the duty. They just give you a worse house. |
| Putting panels on a detached garage | Allowed if the garage is inside the curtilage and the panels count towards your output. The garage’s roof isn’t part of the roof-area test, though. |
| Conservation area or listed setting | L3 has no heritage exemption. Heritage limits where panels can go, so talk to the conservation officer early. In-roof panels on a rear slope help. |
The legal exemptions are short. L3 does not apply to a building over 18m, to a building where design and surroundings make a reasonable output impossible, or where an equivalent off-site system, such as a development microgrid, supplies the residents. Industry summaries of the guidance put the reasonable-output floor at 720kWh a year. Treat exemption as something you prove with evidence, not something you assume.
If your plot looks compromised, pay for a shading and roof-area survey before you buy it. It costs far less than arguing with building control at completion.
The transition deadline: two dates, not one
You can still build to the old Part L 2021 rules only if you pass two tests. Most self-builders know the first and miss the second.
| Date | What happens |
|---|---|
| 24/03/2026 | Regulations laid; Approved Documents L and F published. |
| 24/03/2027 | Rules in force. Building notices, initial notices or full plans submitted before this date keep the old rules. |
| 24/09/2027 | Start date for higher-risk buildings. |
| 24/03/2028 | Deadline to have commenced work on a protected building. After this, every new home complies. |
First, your building notice, initial notice or full-plans application must be given to building control before 24 March 2027. Planning permission doesn’t count. Second, work must be commenced before 24 March 2028. Under regulation 46A that means the sub-surface structure, all foundations and the ground-floor structure are complete. A skip on site doesn’t count. Protection applies building by building, not site by site, which matters on multi-plot custom-build developments.
Now the self-build maths. Between submitting plans and finishing foundations you will deal with structural design, warranty sign-off, finance drawdowns and groundworks. Submit in February 2027 and you have about thirteen months to complete the foundations. Submit in May 2027 and you have no protection, whatever you were told at the plot sale.
What the solar requirement adds to your self-build budget
The government’s impact assessment puts the extra cost of the whole package (heat pump, PV, fabric and ventilation) at £4,350 per dwelling on a weighted average across all home types. For houses it is higher: about £5,600 for a semi and £5,160 for a detached home. Solar is the part you can shop around for, and build stage is the cheapest time to buy it. The scaffolding is up, the roof is open and first-fix cable runs cost nothing extra.
A retail 4kWp system typically costs £5,500–£7,500 installed in 2026, around £1,600 per kW, according to our solar panel cost guide. Self-builders who buy at build stage with in-roof mounting often pay less. As a rough example, a £5,000 array saving £800–£1,000 a year through bills and export pays back in five to six years.
The battery is the decision that surprises people. Adding 5kWh of storage while the electrician is already on site costs roughly £1,000–£1,500 extra. Fitted later, the same battery costs about £3,500–£4,500, since installed batteries run at around £700–£900 per kWh. A 5–10kWh battery typically lifts self-consumption from around 30% to over 70%, and with a heat pump and possibly an EV, electricity is your fuel bill. Our battery storage guide covers the tariff maths.
Designing the array properly, first time
You can’t remove the requirement, so the only real choice is whether the array is a good one. Six things to pin to the drawing board:
- Protect the array zone. One clean pitch between south-east and south-west at 30–45°, with dormers, rooflights and flues planned around it, beats scattered panels across four slopes.
- Go in-roof. At build stage the price gap against on-roof nearly vanishes and the result looks intentional. Show the array on your planning drawings so it’s approved with the house. Permitted development covers panels added to existing homes, and conditions on a new plot can restrict it. Our planning permission guide covers the general rules and listed-building exceptions.
- First-fix the energy room. Decide the inverter and battery location (utility room or garage, ventilated, not the loft) before the walls close. Wiring for a battery is trivial now and expensive later.
- Sort the DNO early. G98 notification covers inverters up to 16A per phase, which is 3.68kW on a single-phase supply. Above that you need G99 approval before connecting. The limit applies to the inverter’s AC output, not the panel kWp, and DNO export limits can also affect the size that counts as appropriate under Requirement L2. G99 applications take weeks, and they are the classic self-build solar delay.
- Use an MCS-certified installer even if you project-manage everything else. The certificate is your route to Smart Export Guarantee payments and part of your evidence for building control. Our MCS explainer shows how to check a certificate in five minutes.
- Size for the loads you’ll have. Model the heat pump, EV charger and induction hob together. Our solar panel calculator gives a sensible starting size from usage, orientation and region.
VAT, SEG and the paperwork pile
Most retrofit coverage misses this: the end of 0% VAT on solar and batteries barely touches a genuine self-build. The 0% rate runs to 31 March 2027 and reverts to 5% on 1 April. But constructing a new dwelling is zero-rated, and self-builders reclaim VAT on qualifying materials through HMRC’s DIY housebuilders’ scheme, using form VAT431NB in one claim within three months of completion. Check with HMRC or your accountant which items qualify. The cliff edge hits retrofit work, such as a battery added in 2028. Fit what you can during the build. Our grants and VAT guide keeps the dates current.
Your mandated array earns export income from day one if it is MCS-certified and metered. Expect roughly £150–£250 a year on a competitive Smart Export Guarantee tariff, and more from time-of-use tariffs if you have a battery. Our SEG rate comparison ranks the current options. Register at commissioning, not six months later.
Your compliance file needs four things: the SAP or Home Energy Model output showing L3 met (or your documented justification for a shortfall), the MCS certificate, the DNO confirmation (G98 or G99) and the building control completion certificate. Keep them with the house deeds. Conveyancers will ask for them when you sell.
Self-build solar checklist
| Stage | What to do |
|---|---|
| Plot | Check roof orientation, shading and heritage constraints before you buy. |
| Design | Calculate ground-floor area × 0.4 × 0.22 and reserve one clean roof pitch. |
| Notice | Decide whether you are inside the pre-24/03/2027 submission window, and whether you can complete foundations before 24/03/2028. |
| First fix | Fix inverter and battery positions and run the cabling. |
| DNO | Apply early. G99 needs approval before you connect. |
| Installer | Check the MCS certificate is active before you sign. |
| Battery | Price it and fit it during the build while access is free. |
| Completion | Archive the SAP/HEM file, MCS certificate, DNO letter and completion certificate together. |
| VAT | Submit form VAT431NB within three months of completion. |
| Day one | Choose your SEG tariff and commission the smart meter before you move in. |
Self-build solar panel FAQs
Will I have to fit solar panels on my self-build from March 2027?
Yes, if your building notice, initial notice or full plans are submitted on or after 24 March 2027. Requirement L3 then requires on-site renewable electricity, in practice solar PV. Submit before that date and start work before 24 March 2028 and you can still build to the old rules.
How many solar panels does a self-build need?
Multiply your ground-floor area by 0.4 and then by 0.22 to get the reference size in kWp. A 42.5m² ground floor gives about 3.74kWp, roughly nine modern panels. The real target is annual output, so poor orientation or a shallow pitch means more kWp.
Can I avoid the solar requirement on a shaded or awkward plot?
Rarely. Orientation and shading alone don’t normally justify leaving roof empty. L3 falls away only where design and surroundings make a reasonable output impossible, for buildings over 18m, or where an equivalent off-site system supplies the residents. You need evidence for any shortfall.
What is the deadline to build under the old rules?
Submit your building notice, initial notice or full plans before 24 March 2027, then commence work before 24 March 2028. Commenced means foundations, sub-surface structure and ground-floor structure are complete. Planning permission alone doesn’t qualify.
Does the end of 0% VAT in March 2027 make self-build solar more expensive?
Mostly no. New dwellings are zero-rated, and self-builders reclaim VAT on qualifying materials through form VAT431NB within three months of completion. The 0% to 5% change on 1 April 2027 hits retrofit work, such as a battery added after completion.
Can I put the panels on a detached garage instead?
Yes, if the garage is inside your curtilage and the panels count towards the required output. A detached garage’s floor area isn’t added to your 40% calculation, and its roof isn’t part of the roof-area test for your dwelling.