Solar carport for a house in the UK

Solar carport for a house in the UK: cost, planning permission and whether it beats a roof
A solar carport costs roughly 70% more than the same panels on your roof. Here’s what you’ll actually pay in 2026, when you need planning permission (England’s solar rules changed in August), how VAT works on one, and the one situation where it genuinely beats putting panels on the roof.
Last updated 4 November 2026. Planning rules and VAT dates checked against Planning Portal, legislation.gov.uk and HMRC guidance.
The short version
A solar carport is a luxury upgrade, not a savings shortcut. A double carport with 5–6kWp of panels typically costs £14,000–£20,000 installed, against roughly £8,500–£11,500 for the same 6kWp on a roof. In England, a detached carport usually needs no planning application if it sits behind the front wall of the house and stays under 3m, but front drives, conservation areas and listed homes are the traps. The 0% VAT rate on installing solar ends on 31 March 2027, and a carport’s steel frame may not qualify for it anyway. If you need a new carport anyway, adding solar is a smart move. If you only want cheap solar, use the roof.
What counts as a solar carport
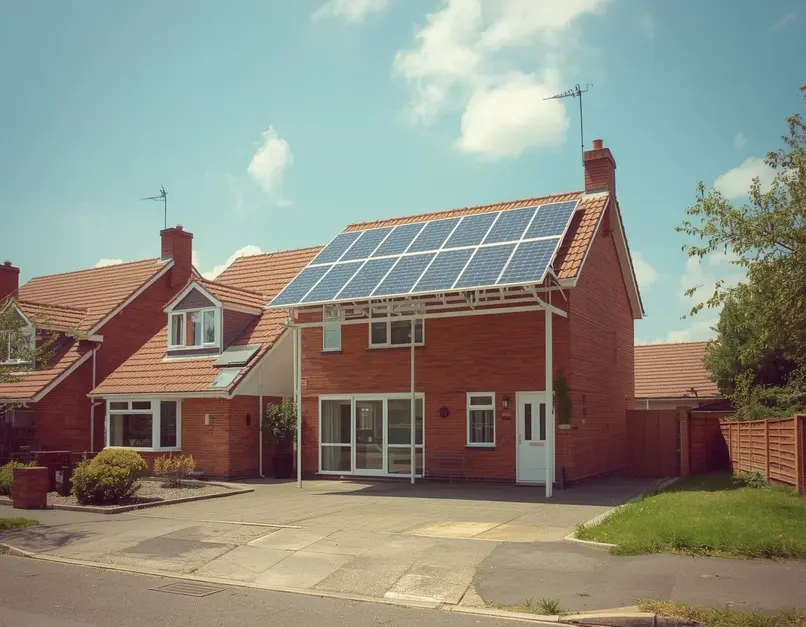
A solar carport is a freestanding canopy over your drive where the PV panels double as the roof. It isn’t panels bolted onto a garage, and it isn’t a ground-mounted frame behind the hedge. The structure and the array are quoted as one job. On site it takes a few days to a couple of weeks, but design, ordering and grid approval stretch the whole project out: our install timelines guide puts ground-mounted jobs at 6–12 weeks end to end, and a carport is a similar job.
Three types turn up in UK quotes:
| Type | What you get | Worth knowing |
|---|---|---|
| Kit carport | Pre-engineered steel or aluminium frame with a mono-pitch PV roof, single or double bay | Quickest to erect, cheapest per bay and by far the most common quote |
| Bespoke canopy | Glulam timber or welded steel designed around the house, sometimes with storage and an EV charger built into a post | Looks better and costs noticeably more |
| Retrofit | Panels fixed to a carport or garage you already own | Only works if the structure can take the extra load and faces a sensible direction |
Canopy area sets your capacity, and this is where expectations go wrong. A single bay is about 15–18 m², room for six to eight modern panels (roughly 2 m² each), so 2.7–3.5kWp. A double bay is 25–30 m², which fits ten to fourteen panels and 4.5–6kWp. If you’re not sure what that means for your bills, our guide to how many solar panels you need walks through the household maths.
Can you put solar panels on an existing carport?
Sometimes. A panel weighs around 20–25kg, and the frame has to carry that plus wind and snow loads, so get the installer or a structural engineer to check it before you order modules. A timber carport with a polycarbonate roof is rarely suitable. A steel or aluminium frame designed for the load often is. An attached lean-to carport is treated as an extension to the house for planning purposes, which has its own rules. A garage or outbuilding roof is simpler: our garden shed solar guide covers the planning and wiring side.
Solar carport cost in the UK, 2026
Prices swing with ground conditions, frame choice and the length of the cable run, so treat these as realistic ranges to test your own quotes against rather than a fixed price list.
A single bay costs more per kWp than a double (roughly £3,000–£4,300) because groundworks, cabling and paperwork don’t halve when the canopy does. Here’s how a double-bay job typically breaks down:
| Line item | Typical range (double bay, 5–6kWp) |
|---|---|
| Foundations and groundworks | £2,000–£3,000 |
| Structure (steel or aluminium frame, canopy, drainage) | £5,000–£7,000 |
| PV modules, inverter and mounting | £4,000–£5,200 |
| Electrical work, protection and EV prep | £1,300–£2,300 |
| Install labour and commissioning | £1,700–£2,500 |
| Total installed | £14,000–£20,000 |
Now the comparison carport sellers tend to skip. The same panels on a roof cost roughly £1,500–£1,900 per kWp installed, which puts a 6kWp roof system at about £8,500–£11,500 (the middle of our 2026 roof cost breakdown). If a roof quote comes in well above that, what MCS price data really shows explains how to push back.
So why the premium? You’re buying a building, not a mounting kit: foundations, steel, wind bracing, drainage and usually a longer cable run back to the house. A plain ground-mounted array sits in between at around £2,000–£2,400 per kWp, which tells you the canopy itself is the expensive part.
What pushes a quote up
- Difficult ground such as rock, waterlogged soil or a sloping drive adds groundwork cost.
- A long trench to the consumer unit, which should be priced in the quote and not assumed.
- Bespoke or light-transmitting glass modules instead of standard black-frame panels.
- G99 grid approval for inverters above 3.68kW per phase, and any network reinforcement the operator asks for.
- Extras: a smart EV charger runs about £800–£1,500 installed, and a 5kWh battery from roughly £3,000 (see our 2026 battery rundown).
I’m not aware of any grant aimed at solar carports. The schemes that exist target low-income households, and our solar panel grants guide lists what’s open.
VAT on a solar carport: the 31 March 2027 deadline
Installing solar panels on a home is currently zero-rated for VAT. HMRC’s guidance says the zero rate covers installations up to 31 March 2027, and from 1 April 2027 the reduced rate of 5% applies, not the standard 20%. The 28 October 2026 Budget did not extend it.
The carport twist
HMRC’s zero rate covers solar panels with their cabling, control panel and inverter, installed in residential accommodation. The guidance says nothing specific about carports, and its general rules say a job where the building work is the main element can be standard-rated as a single supply. In practice installers treat this differently: some charge 0% on the array and 20% on the frame, others zero-rate more of the job.
A £5,000–£7,000 frame at 20% adds £1,000–£1,400, so ask for the VAT treatment in writing and compare quotes on the same basis.
After the deadline, 5% on the solar element of a typical job (about £7,000) adds roughly £350. If your installer were zero-rating the whole £17,000, the same 5% would add about £850. The rate depends on the tax point, not the day you sign: a deposit paid before 31 March 2027 is normally taxed at 0%, but a balance invoiced or paid afterwards can be taxed at 5%. Our VAT change explainer and buy now or wait guide go through the timing.
Planning permission for a solar carport in England
Good news first. A detached carport in your garden usually counts as an outbuilding under Class E of Part 1 of the General Permitted Development Order, so no application, no fee and no wait. Solar equipment sits separately under Part 14 (Classes A and B). England’s Part 14 rules were amended on 27 August 2026 (SI 2026/896), but that order only touches Part 14, so the Class E tests below, which decide most carport cases, are unchanged. Stand-alone solar is capped at 9 m² of panels (about four or five panels), so it isn’t the route for a full canopy. The structure is assessed as a building.
| Rule | Permitted development limit (England) |
|---|---|
| Position | Nothing on land forward of a wall forming the principal elevation of the original house. This isn’t limited to walls facing the road. |
| Height | 3m overall for a mono-pitch or flat roof, 4m for dual-pitched. Maximum 2.5m if any part is within 2m of a boundary. |
| Eaves | No higher than 2.5m |
| Storeys | Single storey only, no raised platforms |
| Coverage | Outbuildings and other structures (excluding the original house) cover no more than 50% of the curtilage |
| Conservation areas, AONBs, National Parks, the Broads, World Heritage Sites | Nothing between a side elevation of the house and the boundary. In AONBs, National Parks, the Broads and World Heritage Sites, outbuildings more than 20m from the house are capped at 10 m² in total. |
| Listed buildings | Class E doesn’t apply within the curtilage of a listed building. You’ll need planning permission, and listed building consent where it affects the building. |
| Panels on an existing roof (Part 14, Class A) | Pitched roof: no more than 0.2m beyond the roof slope and no higher than the highest part of the roof. Flat roof: no more than 0.6m above the highest part. Not on a listed building. |
The front-drive trap
Most UK drives are at the front. A carport beside the house, level with or behind the front wall, is usually fine. The same structure a metre ahead of that wall needs a full planning application. It’s an easy mistake to make, because a salesperson measuring from the gate gets a different answer to one measuring from the front of the house.
The height trap
On a kit carport the panels are the roof covering, so planners usually treat the whole canopy as the outbuilding. That means the outbuilding height limits apply rather than the 200mm panel rule. Mono-pitch means 3m overall, and 2.5m if any part sits within 2m of a boundary, which catches most shared drives. A canopy with 2.4m of headroom plus the roof build-up often lands at 2.8–3.1m. Check both overall height and eaves height, measure before you order, and slope the roof away from the boundary if you can. That’s the usual reading, not a guarantee, so confirm it with the council.
Conservation areas, National Parks and listed homes
A side-of-house carport is the standard layout, and on designated land it needs planning permission because outbuildings aren’t permitted between the side of the house and the boundary. A rear canopy sometimes squeezes through where roof panels on a front slope would never be allowed, but that’s a conversation with your conservation officer. Our guide to solar on listed buildings covers the consent route.
Get it in writing before you pay a deposit
If you’re anywhere near a limit, apply to your council for a Certificate of Lawful Development (Proposed). It’s a written confirmation that the carport is lawful, the fee is half the householder planning fee, and it costs far less than taking a structure down. Read the rules yourself first in the Planning Portal solar guidance, the gov.uk householder technical guidance and the Order itself. Our own solar panel planning permission guide covers roofs and ground mounts.
Building Regulations and electrics
A carport is still a building, even without walls. An attached carport that’s open on at least two sides and no bigger than 30 m² is exempt from Building Regulations in England and Wales. A detached one is exempt up to 15 m², and between 15 and 30 m² if it’s at least 1m from the boundary or built substantially from non-combustible material, which a steel or aluminium kit often is. A generous 6m × 5.5m double is 33 m², so it needs building control.
The electrics must comply with Part P and BS 7671, and an MCS installer’s certificate is your proof, your warranty backbone and your ticket to Smart Export Guarantee payments. The structure also has to survive the weather, and wind uplift on a canopy is a real load case, not a theoretical one.
Your installer handles the network operator paperwork: a G98 notification for inverters up to 3.68kW per phase (fit first, notify within 28 days) or a G99 application above that, where the operator has up to 45 working days to respond. Most single bays fall under G98 and most doubles need G99. Scotland, Wales and Northern Ireland have their own permitted development rules with different limits, so outside England treat all of the above as orientation and check with your local planning authority.
What a solar carport generates
A carport rarely matches a perfect roof, but it often beats a real one.
A south-facing roof at 30–40° is the UK benchmark. A shallow canopy at 10–15° gives away maybe 5% of that, then wins some of it back, because real roofs are rarely ideal: chimneys, dormers, a neighbour’s conifer, a pitch pointing the wrong way. A carport usually stands in the open and you choose the aspect. Face it south-west and you push generation towards evening cooking and EV charging, which is worth more per kWh than midday surplus nobody is home to use. Check the shading too, because a canopy tight against the house can lose its winter sun to the house itself.
If the canopy has to face east or west, our east-west solar guide explains the 15–20% loss in detail, and the north-facing roof guide shows why a north pitch is the case where a carport can win.
One design rule I won’t bend on: keep at least 10° of pitch. Flatter canopies hold water and grime, rain stops washing the panels, and you’ll be out with a soft brush more often than you’d like. The maintenance checklist shows what neglected low-pitch arrays look like after a few winters.
Solar carport vs roof panels: the head-to-head
| Roof-mounted | Solar carport | |
|---|---|---|
| Upfront cost per kWp | £1,500–£1,900 | £2,500–£3,500 |
| VAT | 0% until 31 March 2027, then 5% | Array may be 0%, frame may be 20%: ask |
| Planning risk | Low; permitted development covers most roofs | Medium; position and height traps |
| Control over output | Stuck with your roof’s aspect and pitch | You pick aspect and tilt |
| Risk to the house | Small but real if fixed badly (roof damage and damp happens) | None; nothing touches the roof |
| Maintenance access | Ladders or a roofer | Low, visible, easy |
| Security | Out of reach | Easier to reach; ask about tamper-resistant fixings (theft guide) |
| EV pairing | Cable run across or under the drive | Charger on the post, two-metre cable |
| Space used | Roof you already own | Drive you already park on |
| Typical payback | 8–10 years | 13–19 years |
| Resale effect | Studies point to a premium, with wide estimates (what panels add to house value) | No evidence for carports specifically |
| Best when | You want the cheapest clean kWh | Roof unusable, or carport needed anyway |
My rule: roof first, carport as the exception
The exceptions are genuine ones. Your roof is north-facing, heavily shaded or too small to matter. You’re replacing an ageing carport or single garage anyway. You run an EV or two and want a proper charging hub. Or the house is listed or in a conservation area where roof panels face objections but a discreet rear canopy might get through with consent. Outside those cases, fill the roof, keep the difference, and run your own numbers through our solar panel calculator.
The payback maths, worked through
I’ve used 6kWp for both options, a roof at £10,000 (the middle of the £8,500–£11,500 range) and a carport at £17,000. The roof generates about 5,700 kWh a year and the carport about 5,400 kWh (950 and 900 kWh per kWp). The household uses 40% of its own generation at 26p a unit, in line with the 26.32p Ofgem cap for October to December 2026, and exports the rest at a mid-range 15p Smart Export Guarantee rate. Plenty of SEG tariffs pay less than that, and a few tied to a particular supplier or installer pay more.
| Roof, 6kWp | Carport, 6kWp | |
|---|---|---|
| Installed cost | £10,000 | £17,000 |
| Generation per year | 5,700 kWh | 5,400 kWh |
| Used at home (40%) at 26p | £593 | £562 |
| Exported (60%) at 15p | £513 | £486 |
| Benefit per year | about £1,100 | about £1,050 |
| Simple payback | about 9 years | about 16 years |
Across the full price ranges the roof pays back in about 8–10 years and the carport in 13–19. That sits inside the 8–13 years our payback guide gives for a 6kWp roof system. As pure solar, the carport loses, and I’m not going to dress that up.
Now the version nobody publishes. Say you were replacing a rotten carport anyway with a plain double timber one at about £6,000 (MyJobQuote’s 2026 data has timber doubles at £4,000–£8,000 installed, and £2,500–£5,500 in steel or aluminium). Then the solar decision is only the difference: about £11,000, for the same £1,050 a year. Payback drops to around 10–11 years, and you still get a dry car and a shaded boot in August. That incremental view is the only fair way to judge these structures.
These are simple paybacks with no energy-price rises, panel degradation, battery or finance costs. If you’re home in the day or charge an EV from the canopy, you’ll use more than 40%, and each kWh you use instead of exporting is worth about 11p more (26p against 15p). A battery lifts self-consumption towards 75–80%, which helps both options roughly equally rather than changing the ranking. Our battery guide has current prices if you want to model it.
The EV angle
EV households are the obvious buyers, and the charger is the feature doing the selling. A charger mounted on the post means a two-metre cable instead of a trench across the drive, and the car charges in the shade. A typical EV does 3–4 miles per kWh, so 8,000 miles a year needs roughly 2,000–2,700 kWh. A 6kWp canopy makes about 5,400 kWh, but only the daytime share can go straight into the car without a battery, which is why home workers and retirees get the most from it. Our solar and EV charger combos guide runs the package numbers.
The canopy is also the obvious home for a bidirectional charger. Vehicle-to-home works in the UK today, but only with a short list of CHAdeMO cars such as the Nissan Leaf, and a bidirectional charger costs about £4,000–£6,000 installed. CCS cars are announced rather than available, as the V2H guide explains. Pair the canopy with a smart tariff and it stops being a vanity project: cheap overnight charging under cover, daytime solar into the car or the house, export when prices spike.
If this is a business drive rather than a home one, the economics shift. Commercial installs scale far better than domestic ones, as the commercial solar guide explains.
Build notes before you sign
- Ask which foundations they’re using and why. Screw piles or concrete pads are both legitimate: pads suit heavy steel frames on open ground, piles suit tight access and awkward soil.
- A canopy catches wind like a wing, so ask for the structural calculation and fixings specification in writing, including snow load, rather than a thumbs-up.
- Twenty-five square metres of canopy sheds a lot of rain. Gutter it to a soakaway or drain, never across a neighbour’s path.
- Keep 2.4m clear if you ever want a van or roof box underneath, and check how that stacks against the 2.5m boundary rule.
- Site the inverter as close to the consumer unit as you can. Armoured cable in a trench is cheaper than people fear, but make sure it’s in the quote.
- A low canopy is easier to reach than a roof, so ask about tamper-resistant clamps, and tell your insurer once it’s fitted, because some want it noted on the policy. Our solar insurance guide has the small print.
- Keep the MCS certificate, the DNO notification and the structural warranty somewhere you’ll find them in ten years. Frame warranties of 10–15 years are common.
- Get at least three itemised quotes, check the installer’s MCS number before any deposit lands (how to choose an installer), and use the snagging checklist at handover.
FAQs
Often not, in England. A detached carport is usually permitted development if it sits behind the front wall of the original house, is single storey, is no more than 3m high for a mono-pitch roof (4m dual-pitched, and 2.5m if any part is within 2m of a boundary), has eaves no higher than 2.5m, and outbuildings cover no more than half the curtilage. Front drives are the common catch, because anything forward of the front wall needs planning permission. Side carports in conservation areas, AONBs and National Parks need permission, and listed buildings need consent. Scotland, Wales and Northern Ireland have different rules, so check with your local planning authority before paying a deposit.
Most double carports with 5–6kWp of panels cost £14,000–£20,000 installed, and single bays with around 3kWp cost £9,000–£13,000. That works out at roughly £2,500–£3,500 per kWp for a double, against £1,500–£1,900 per kWp for the same panels on a roof. The 0% VAT rate on installing solar ends on 31 March 2027, and a carport frame may be charged at 20%, so ask your installer to itemise the VAT.
On pure payback, no: expect 13–19 years from a carport against 8–10 from a roof, because you’re paying for steel and foundations as well as panels. The maths changes if you need a carport anyway. Replace an ageing one and the extra cost of adding solar falls to roughly £11,000, which brings payback to around 10–11 years. It also makes more sense if your roof is north-facing, shaded or otherwise unusable.
My verdict
A solar carport is a good piece of kit that gets ranked in the wrong league. Judged as cheap solar, it loses to your roof on cost per kWp and payback every time, and anyone telling you otherwise is selling steel. Judged as a carport that happens to generate, with shaded parking, an EV hub and a structure you needed anyway, it’s genuinely good, and in the replacement case the maths gets respectable.
So ask yourself which one you’re buying. If the answer is “solar”, start on the roof. If the answer is “a carport”, put solar on it and don’t look back. Either way, get three itemised quotes, ask how the VAT is treated, check the MCS certificate number before any deposit lands, and sort the planning position in writing before you sign.